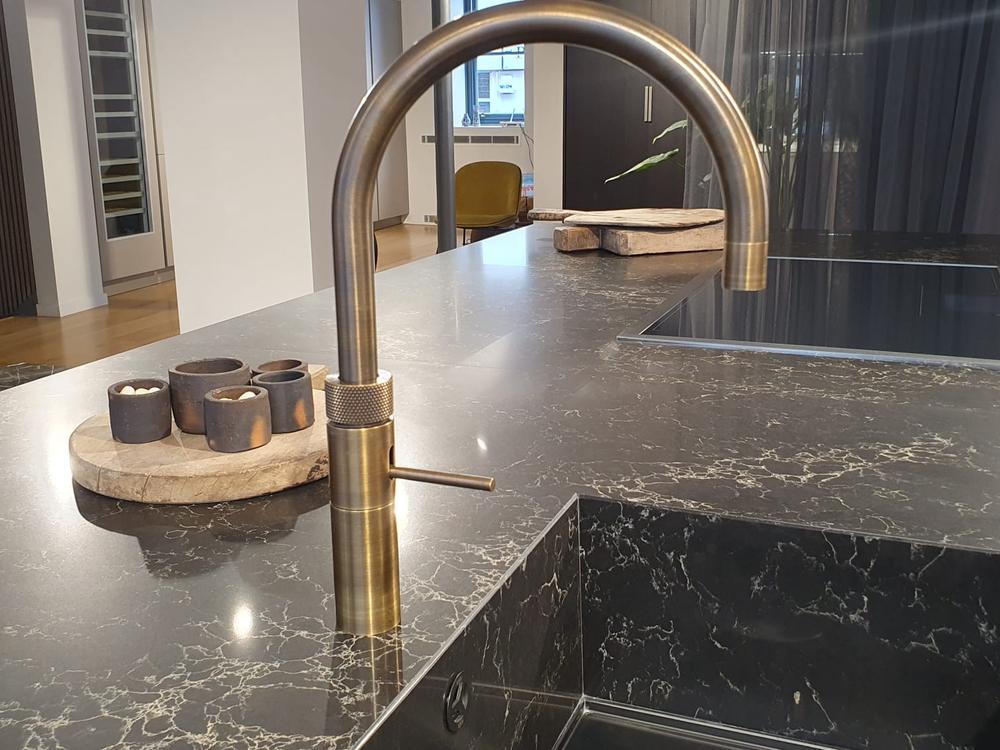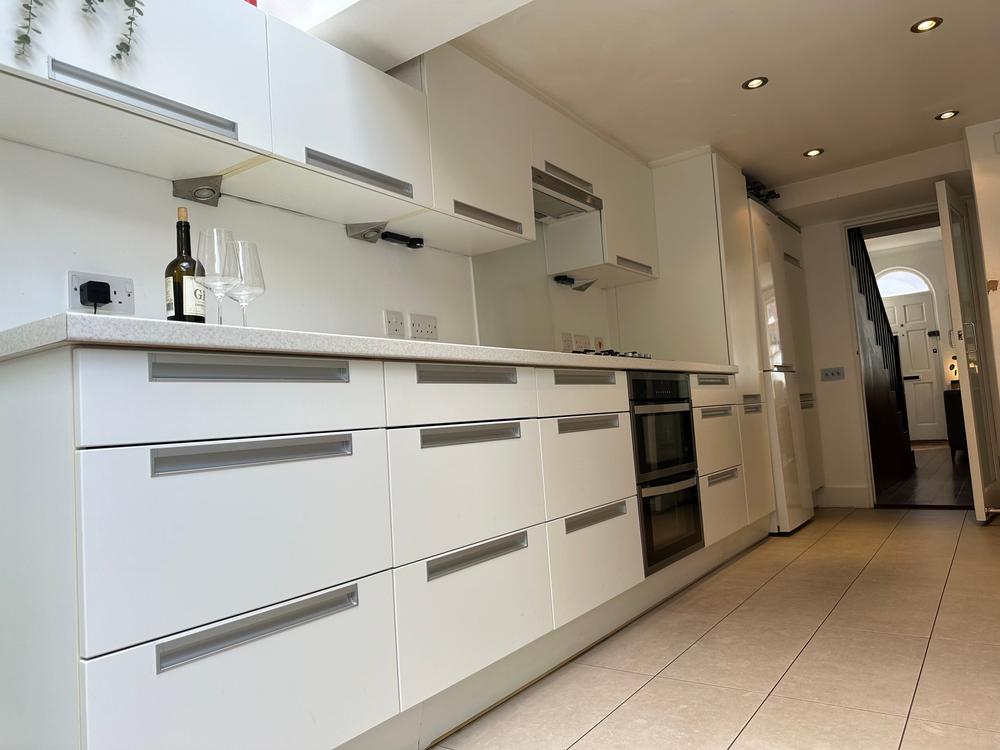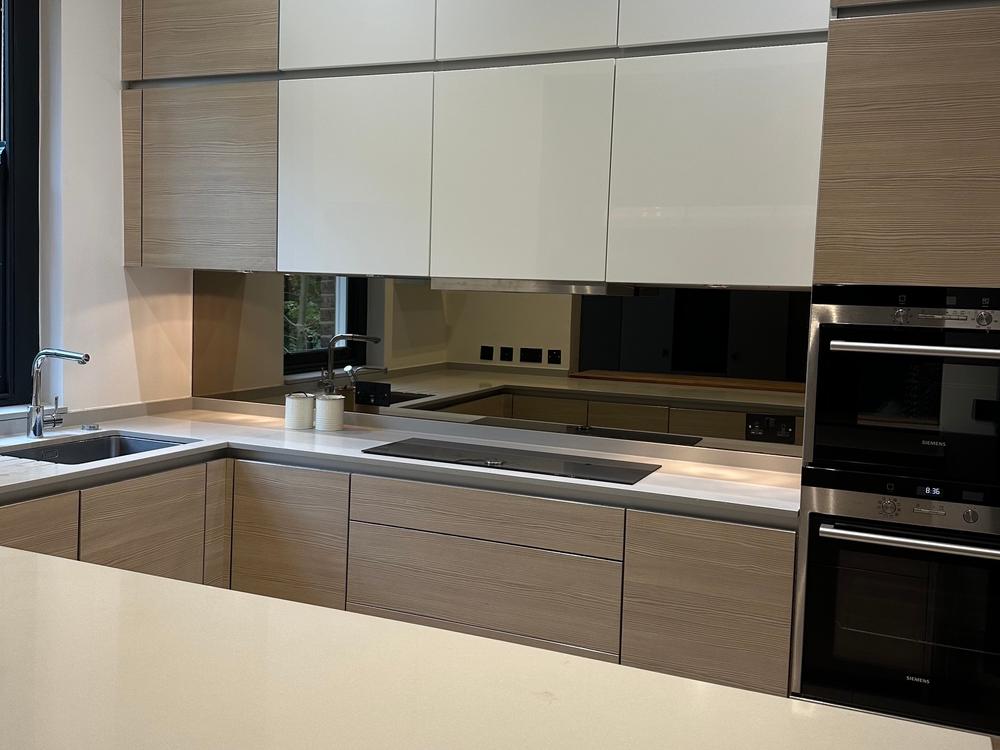
used

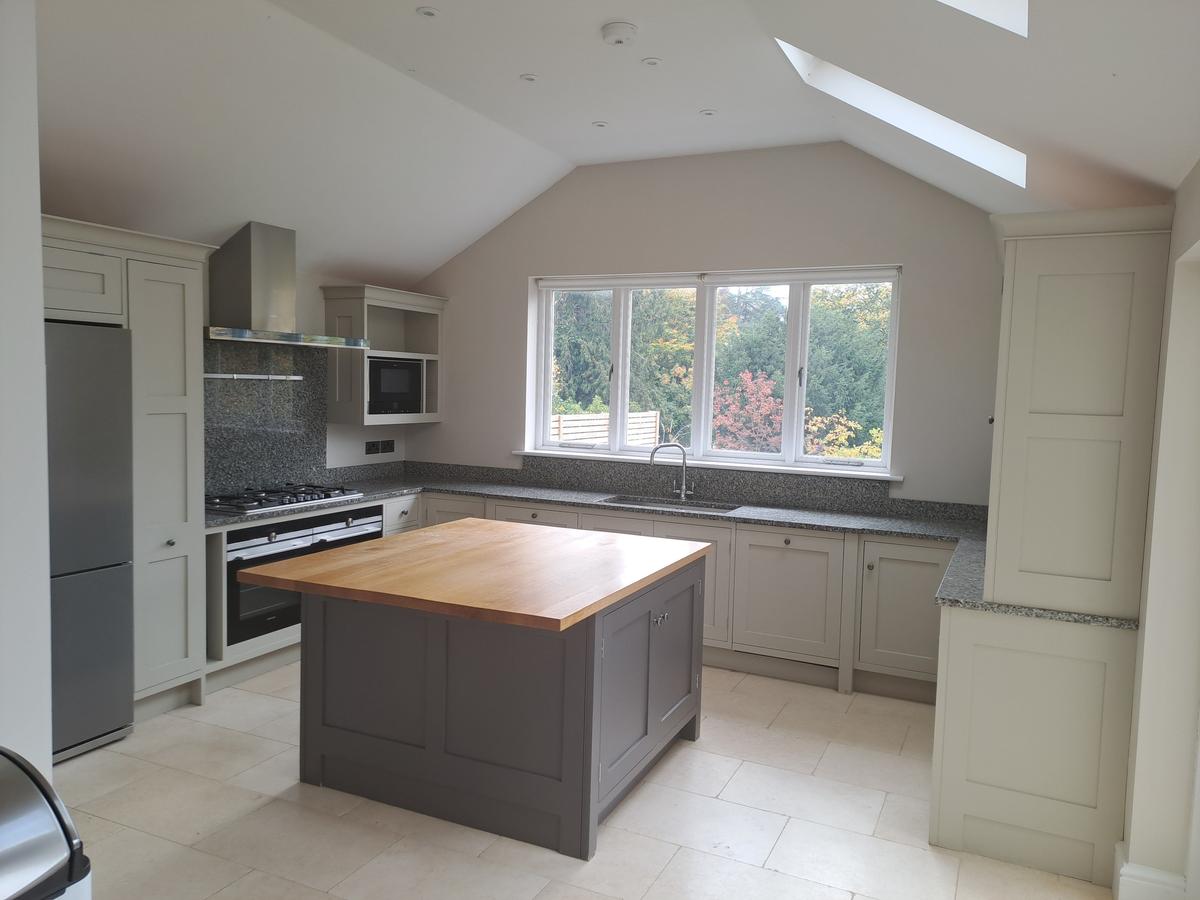


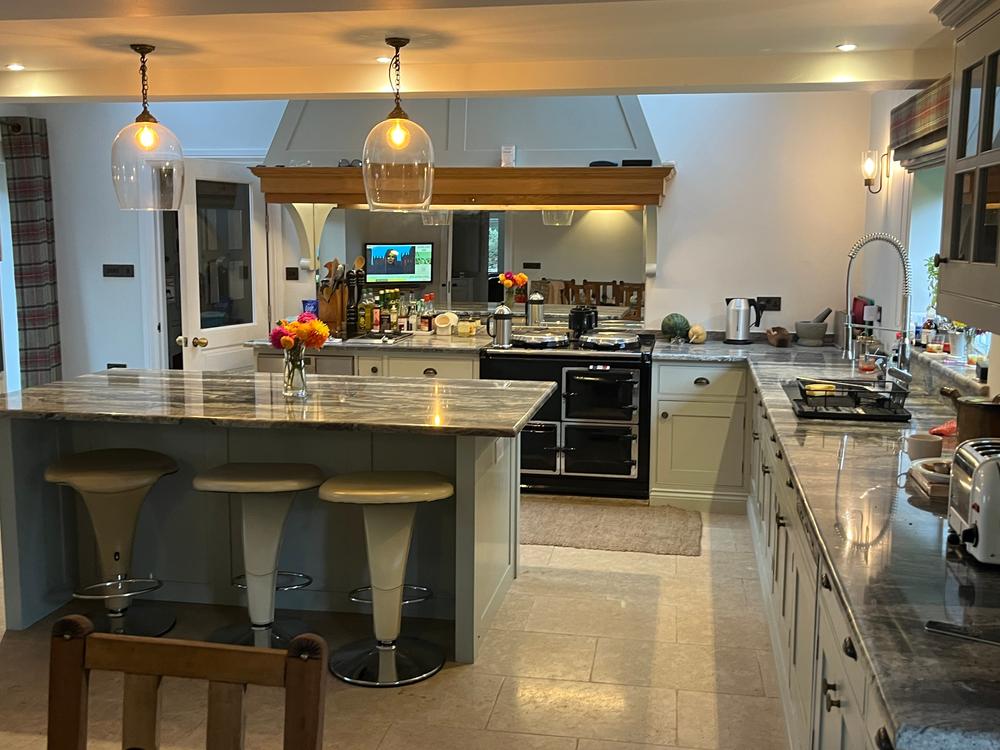
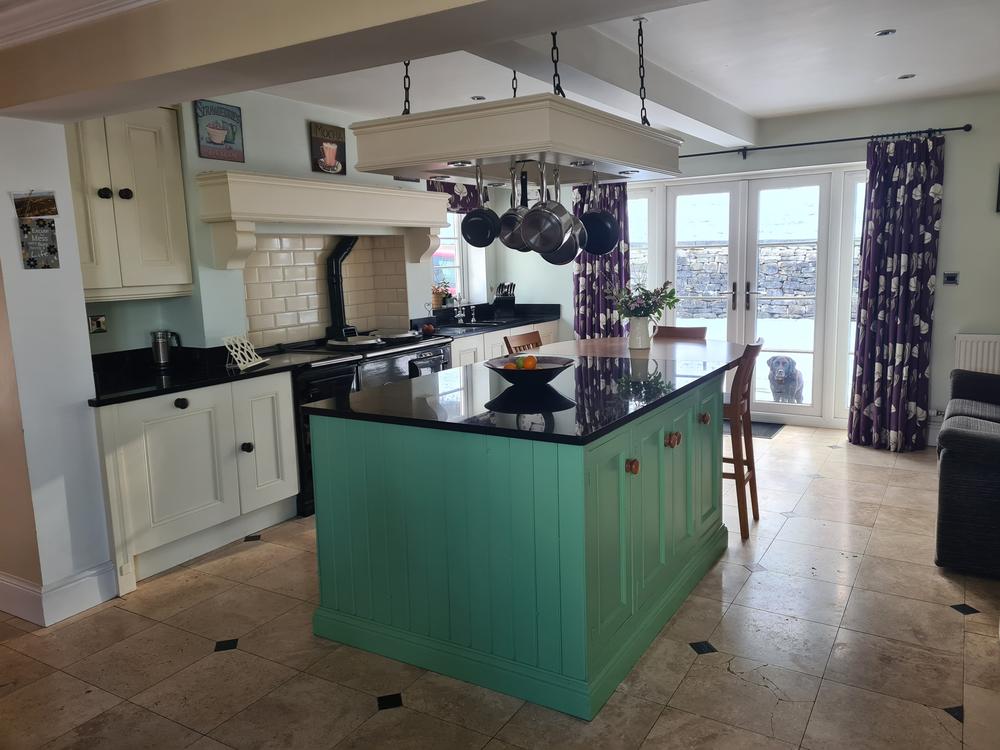
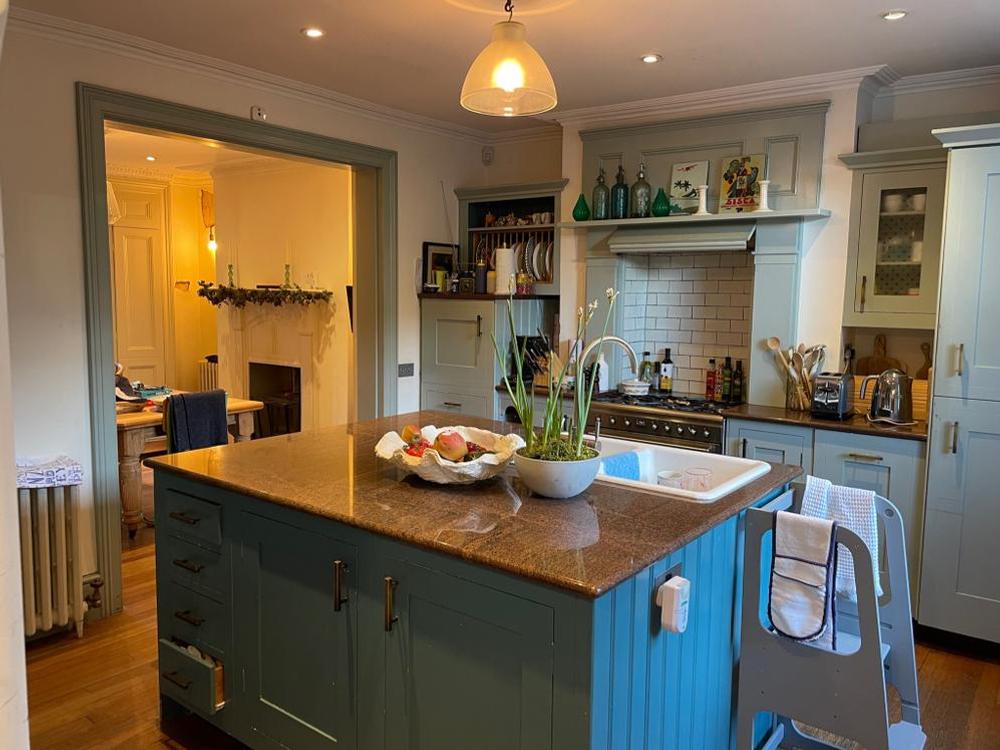
| Shape: | U-shaped with island |
| Style: | Inframe |
| Colours: | Green |
| Cabinets: | Painted |
| Worktop: | Oak |
Kitchen Island
Base unit is 130cm wide x 121cm deep x 68 cm high
Oak top (w/ overhang) is 134cm wide x 153cm deep x 6 cm high
Two double plug sockets (black) on each end of the base unit
On one side of the base unit there is a full height double cupboard with one shelf
On the other side of the base unit there are 3 drawers of varying depths. The top draw has a wooden insert for utensils.
Main Kitchen
The dimensions of the kitchen are as follows
Granite sits at 92cm and all under counter cupboards sit 14cm above the floor (plinth included).
The left hand side of the kitchen (from bottom to top)
1 floor to ceiling cupboard (36cm wide x 224cm high)
Recess for fridge (90cm wide x 180cm high)
1 over fridge cupboard (92cm wide x 44 cm high)
1 floor to ceiling larder (36cm wide x 224cm high)
Extractor fan / hob / ovens (152cm wide x 91cm counter height)
3 undercounter drawer (32cm wide x 66cm high)
The top of the kitchen (from left to right)
1 undercounter cupboard (45cm wide x 72cm heigh)
1 undercounter bin store (60cm x 72cm heigh)
1 undercounter double cupboard (under sink) – (96cm x72cm heigh)
1 double sink (84cm wide x 39cm deep); tap included
1 undercounter dishwasher (60cm x 72cm heigh)
1 undercounter cupboard (45cm x 72cm heigh)
The right hand side of the kitchen (from bottom to top)
1 undercounter double cupboard (98cm wide x 72cm high)
1 counter to ceiling double cupboard with glass doors (98cm x 116cm)
3 undercounter drawers (42cm x 66cm)
1 over counter double cupboard (97cm x 71cm)